
ClientSerenity Living Ltd
Scope12 apartments + gardens
Duration14 months
ServiceConstruction build
Overview
Rental homes that feel owned.
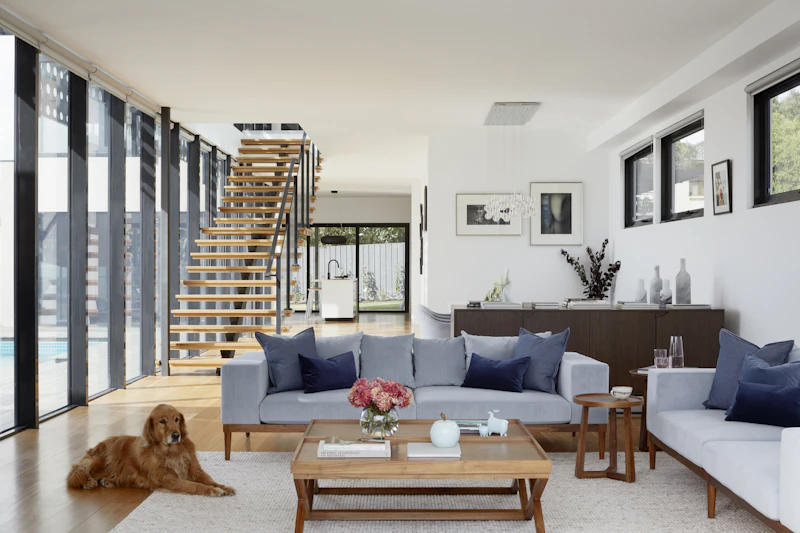
Renters stay longer where buildings are quiet, bright and easy to live in. We specified acoustic floors, full-height windows and individual heat controls in every unit — small decisions that cut turnover for the operator and lift daily life for residents.
A shared courtyard garden with mature retained trees gives all twelve homes an outlook worth opening the curtains for.
Challenge & approach
Density without noise.
Twelve homes on a suburban corner could easily feel cramped. We stepped the massing down toward neighbors, buried parking below the courtyard, and tested every party-wall build-up for acoustic performance before committing.
- Acoustic floors exceed regulations by 8dB
- 100% let before practical completion
- Energy rating A on every apartment


Developing rental homes?
We'll help you design for retention: quiet, light, efficient homes that let fast and stay let.
Talk residential