Overview
Modern craft, timeless materials.
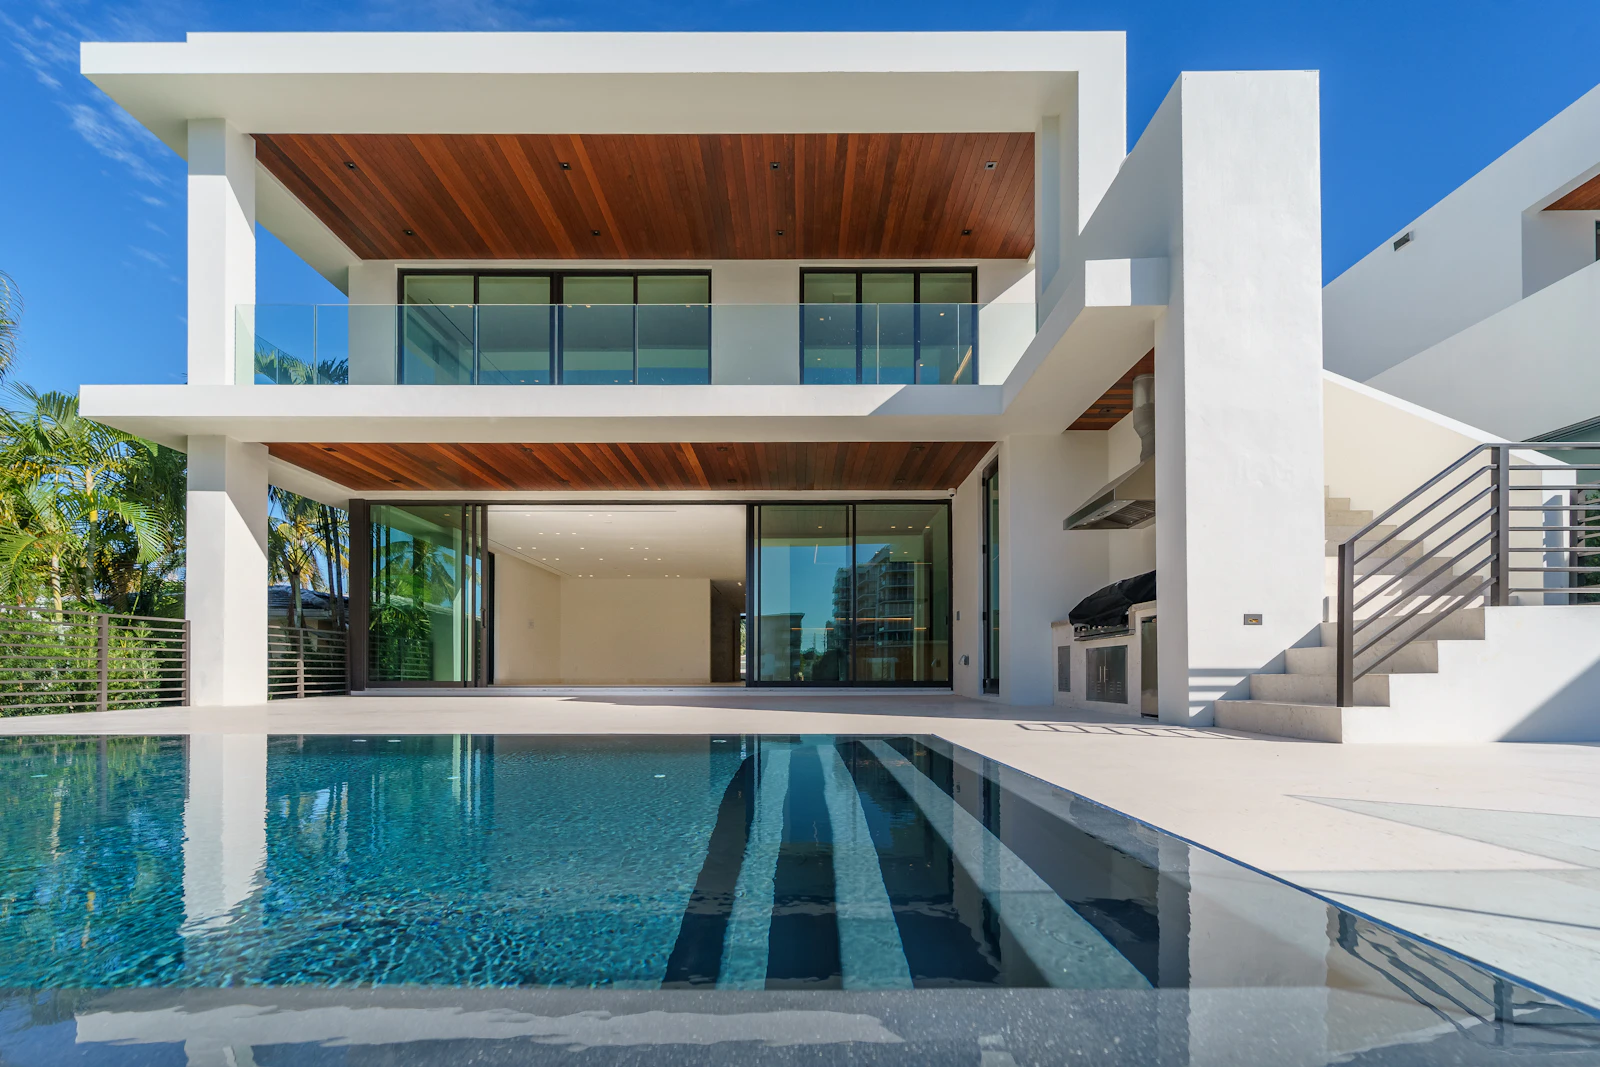
Stone, oak and bronze — a short palette executed without compromise. The double-height living space is spanned by a single engineered-oak beam, and every junction between materials was prototyped full-size before it was built.
Our finishing team spent eleven weeks on joinery and stone alone. The owners noticed: they've since sent us three neighbors.
Challenge & approach
Perfection at full scale.
Bespoke means no second chances — a mis-cut stone panel can't be reordered overnight. We built a full off-site mock-up of the trickiest junctions and signed each one off with the owners before touching the real thing.
- Full-scale mock-ups of every bespoke junction
- Single-source stone and oak for perfect matching
- Handed over with a 40-page care manual

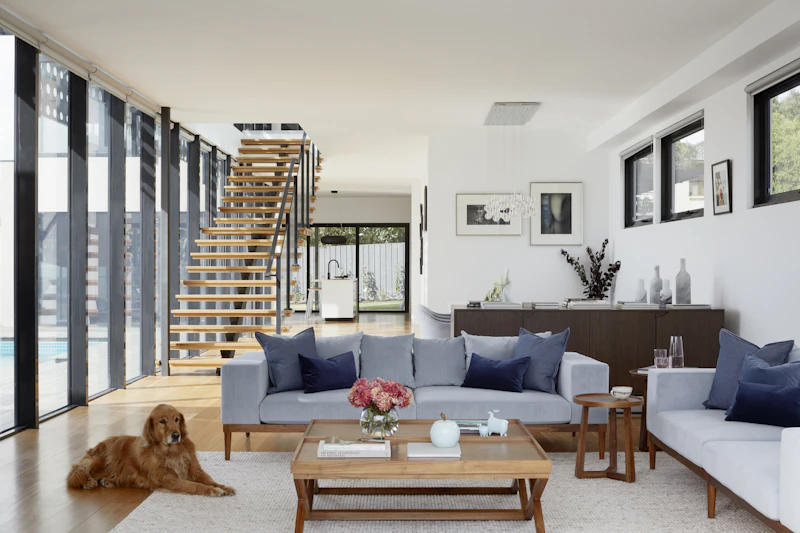

"From the first planning meeting to the final walkthrough the quality never slipped. Amberwick turned our plans into a home we love."

Dreaming of a one-of-a-kind home?
Bespoke homes start with a conversation and a walk around your plot. The kettle's on.
Start the conversation